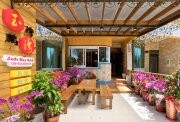
“Shou” celebrates the joy of new plantings; “Wa” builds on heritage and remembers our roots.
Shou-Wa Architecture features a slanted roof, white walls, and LOW-E UV-blocking tempered glass. Energy-saving design—daylighting, natural light, and reduced consumption (heat-pump water heaters)—guides the project. An open living-dining area, airy wooden stair, and driftwood unique to Liuqiu, simply finished, turn the space into a one-of-a-kind installation. The semi-open kitchen, neither fully closed nor completely separate, doubles as a nook for relaxing drinks. On the second floor, a recessed mini-courtyard plus front-court glazing give superb ventilation and light.
The name “Shou-Wa” comes from the site itself: “Wa-Cuo-Nei,” the birthplace of our bloodline and home to Xiaoliuqiu’s first tiled-roof courtyard house. We chose “Shou-Wa” to honor our ancestors’ hard work.
We host only one group per day, so you enjoy the entire house in complete privacy.